


Café and Gym Design
A Showcase of Structural Masterpieces and Modern Architecture
Café and Gym Design
Location: Pokhara
Completed: 2025
Project Overview
Not just a café. Not just a gym.
This is a lifestyle destination. 🔥
Designed in the heart of Pokhara, this project blends fitness, relaxation, and social interaction into one seamless experience.
Design Description:
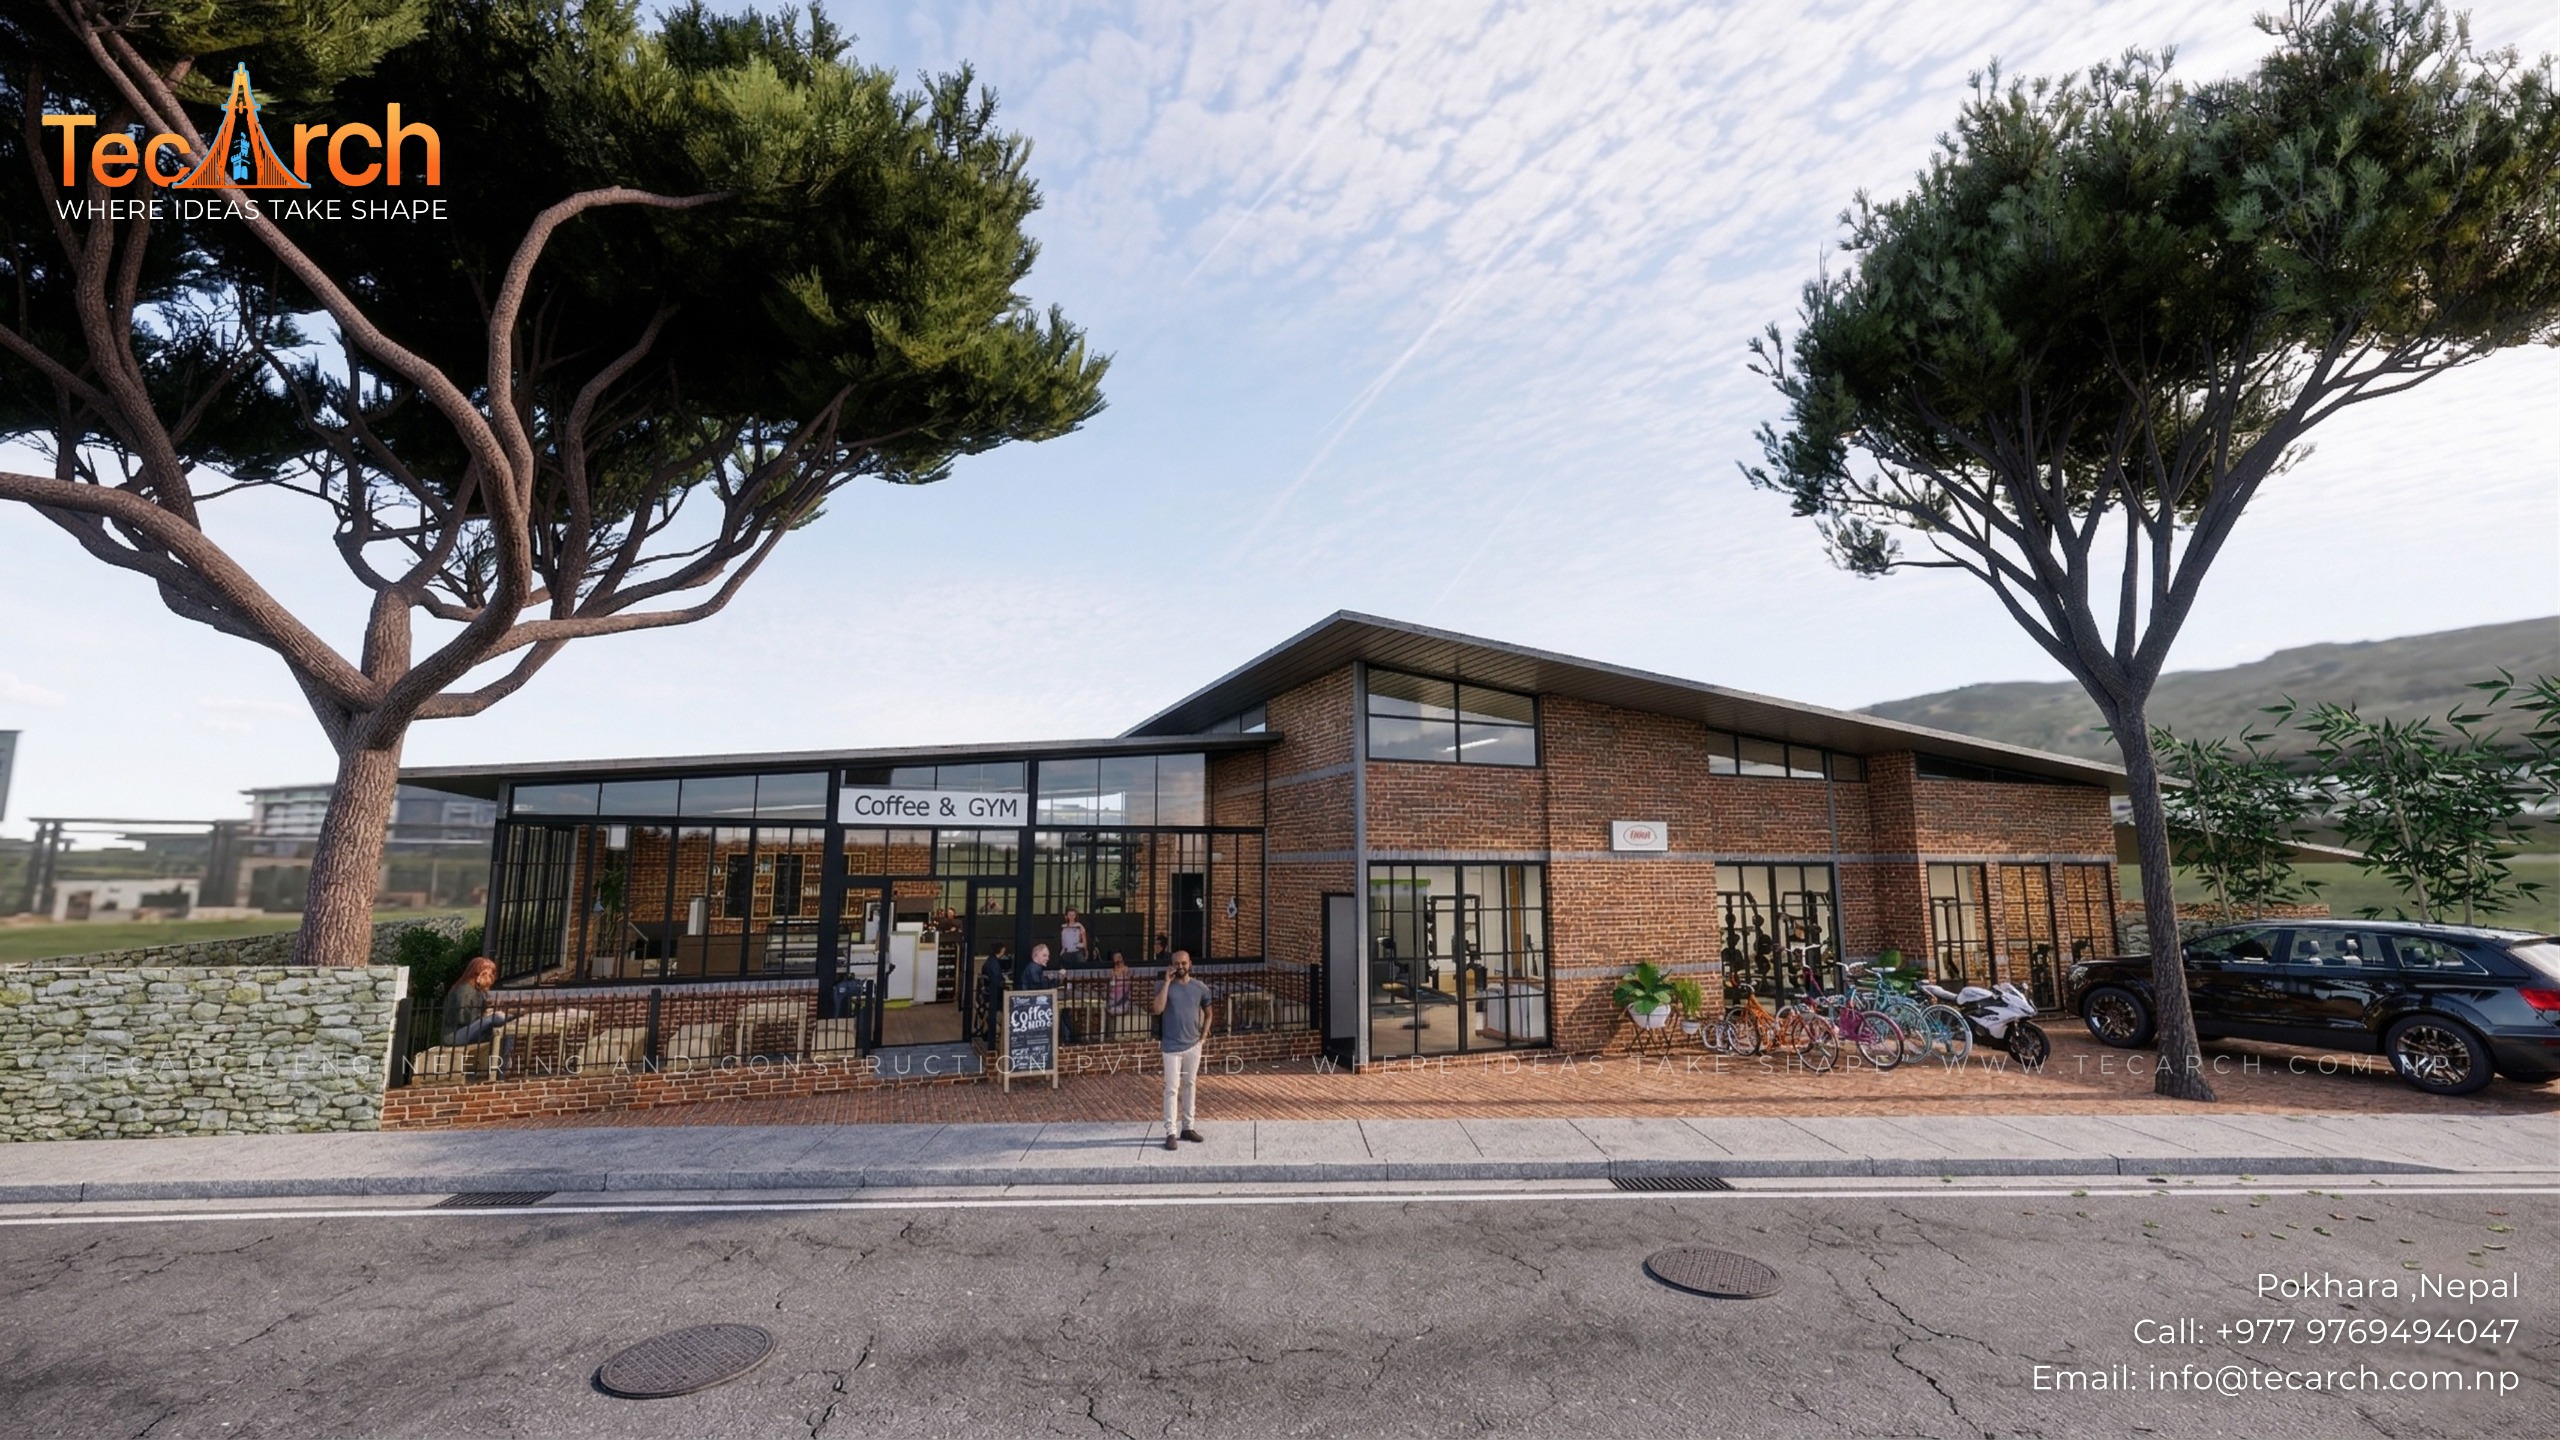
A contemporary industrial concept featuring exposed brick façade, large glass openings, and a modern sloped roof that enhances both aesthetics and climate response. The layout is carefully planned to create a fluid connection between café and gym spaces, allowing natural light and openness to define the user experience.
The use of steel framing, transparent glazing, and earthy materials creates a balance between modern design and natural surroundings, making the space both functional and visually striking.
TecArch – "Where Ideas Take Shape"
This is a lifestyle destination. 🔥
Designed in the heart of Pokhara, this project blends fitness, relaxation, and social interaction into one seamless experience.
Design Description:
A contemporary industrial concept featuring exposed brick façade, large glass openings, and a modern sloped roof that enhances both aesthetics and climate response. The layout is carefully planned to create a fluid connection between café and gym spaces, allowing natural light and openness to define the user experience.
The use of steel framing, transparent glazing, and earthy materials creates a balance between modern design and natural surroundings, making the space both functional and visually striking.
TecArch – "Where Ideas Take Shape"
Project Gallery (1 Image)
Cover